

Kitchen Design in Bicester
Holloway Kitchens & Bathrooms LTD provides professional kitchen design services for homeowners across Bicester and the surrounding areas of Oxfordshire. Whether you are planning a new kitchen, improving your layout or preparing for installation, we can help design a space that is practical and suited to your home.
Get A Free Quote
Kitchen Planning Tailored to Your Home
A successful kitchen project starts with a clear and practical design that reflects how you use your space every day. At Holloway Kitchens & Bathrooms LTD, we work with homeowners to understand their needs and help plan kitchens that make better use of the available space without overcomplicating the design. The layout needs to support cooking, cleaning, storage and movement, while also making the room feel comfortable and easy to use.
Our kitchen design service focuses on creating a layout that works in real life. This includes planning storage solutions, worktop areas, appliance positioning and overall flow within the room. By carefully considering each element, we aim to create a kitchen that feels organised, functional and suited to your home.
Designed Around How You Live
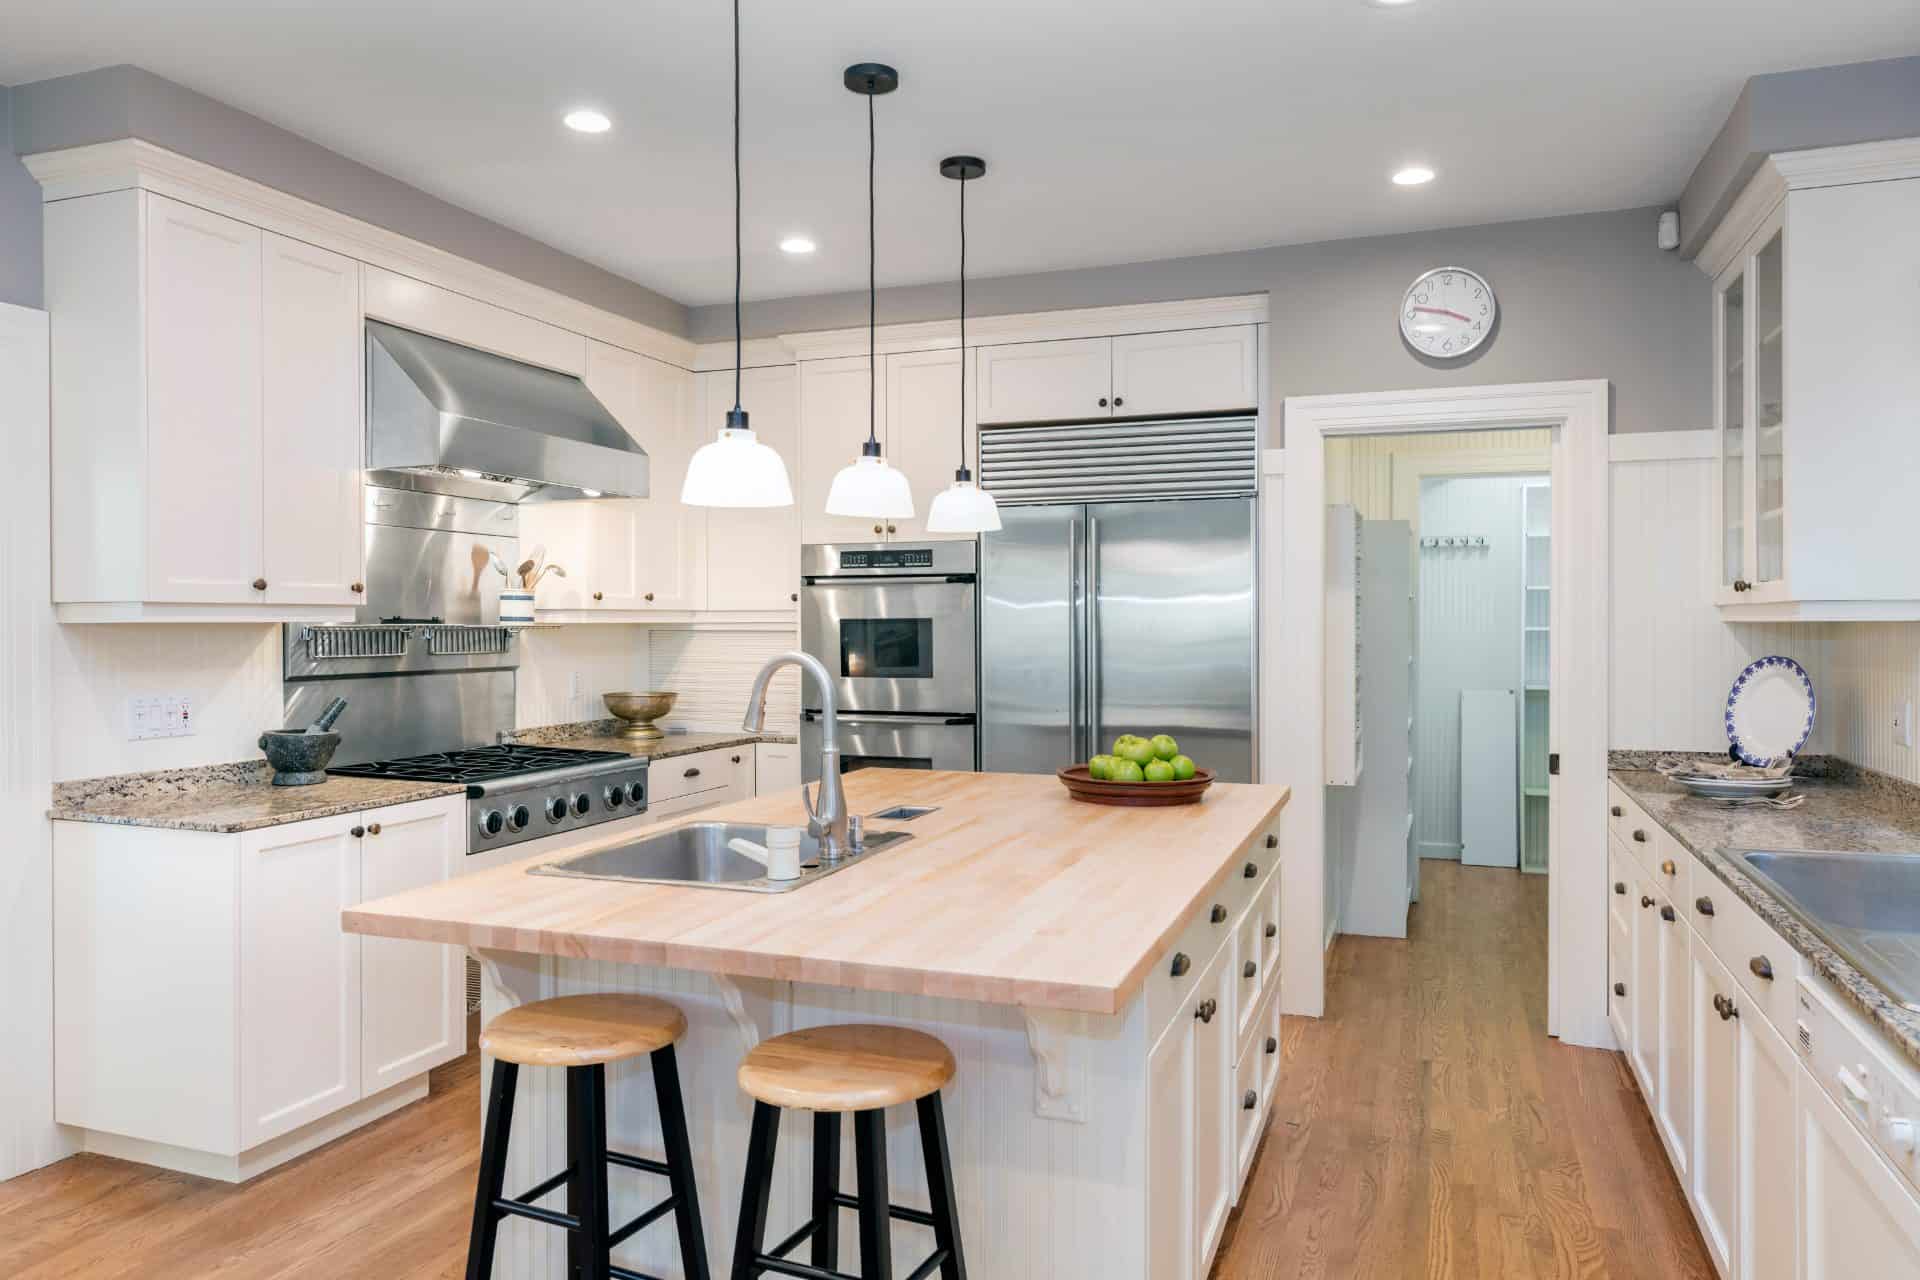
Every household uses a kitchen differently, which is why a one-size-fits-all approach rarely works. Some homeowners need more storage, others need larger preparation areas, and some want a layout that connects better with dining or living spaces. We take time to understand how you use your kitchen so the design reflects your daily routine.
Our approach focuses on practicality and usability. We look at how you move around the space, where key tasks take place and how the layout can be improved. By designing around your lifestyle, we help create a kitchen that feels natural to use and supports everyday living without unnecessary complications. If you would like to talk through your ideas, get in touch with us to arrange a no-pressure consultation about your space.
Planning Your New Kitchen Layout
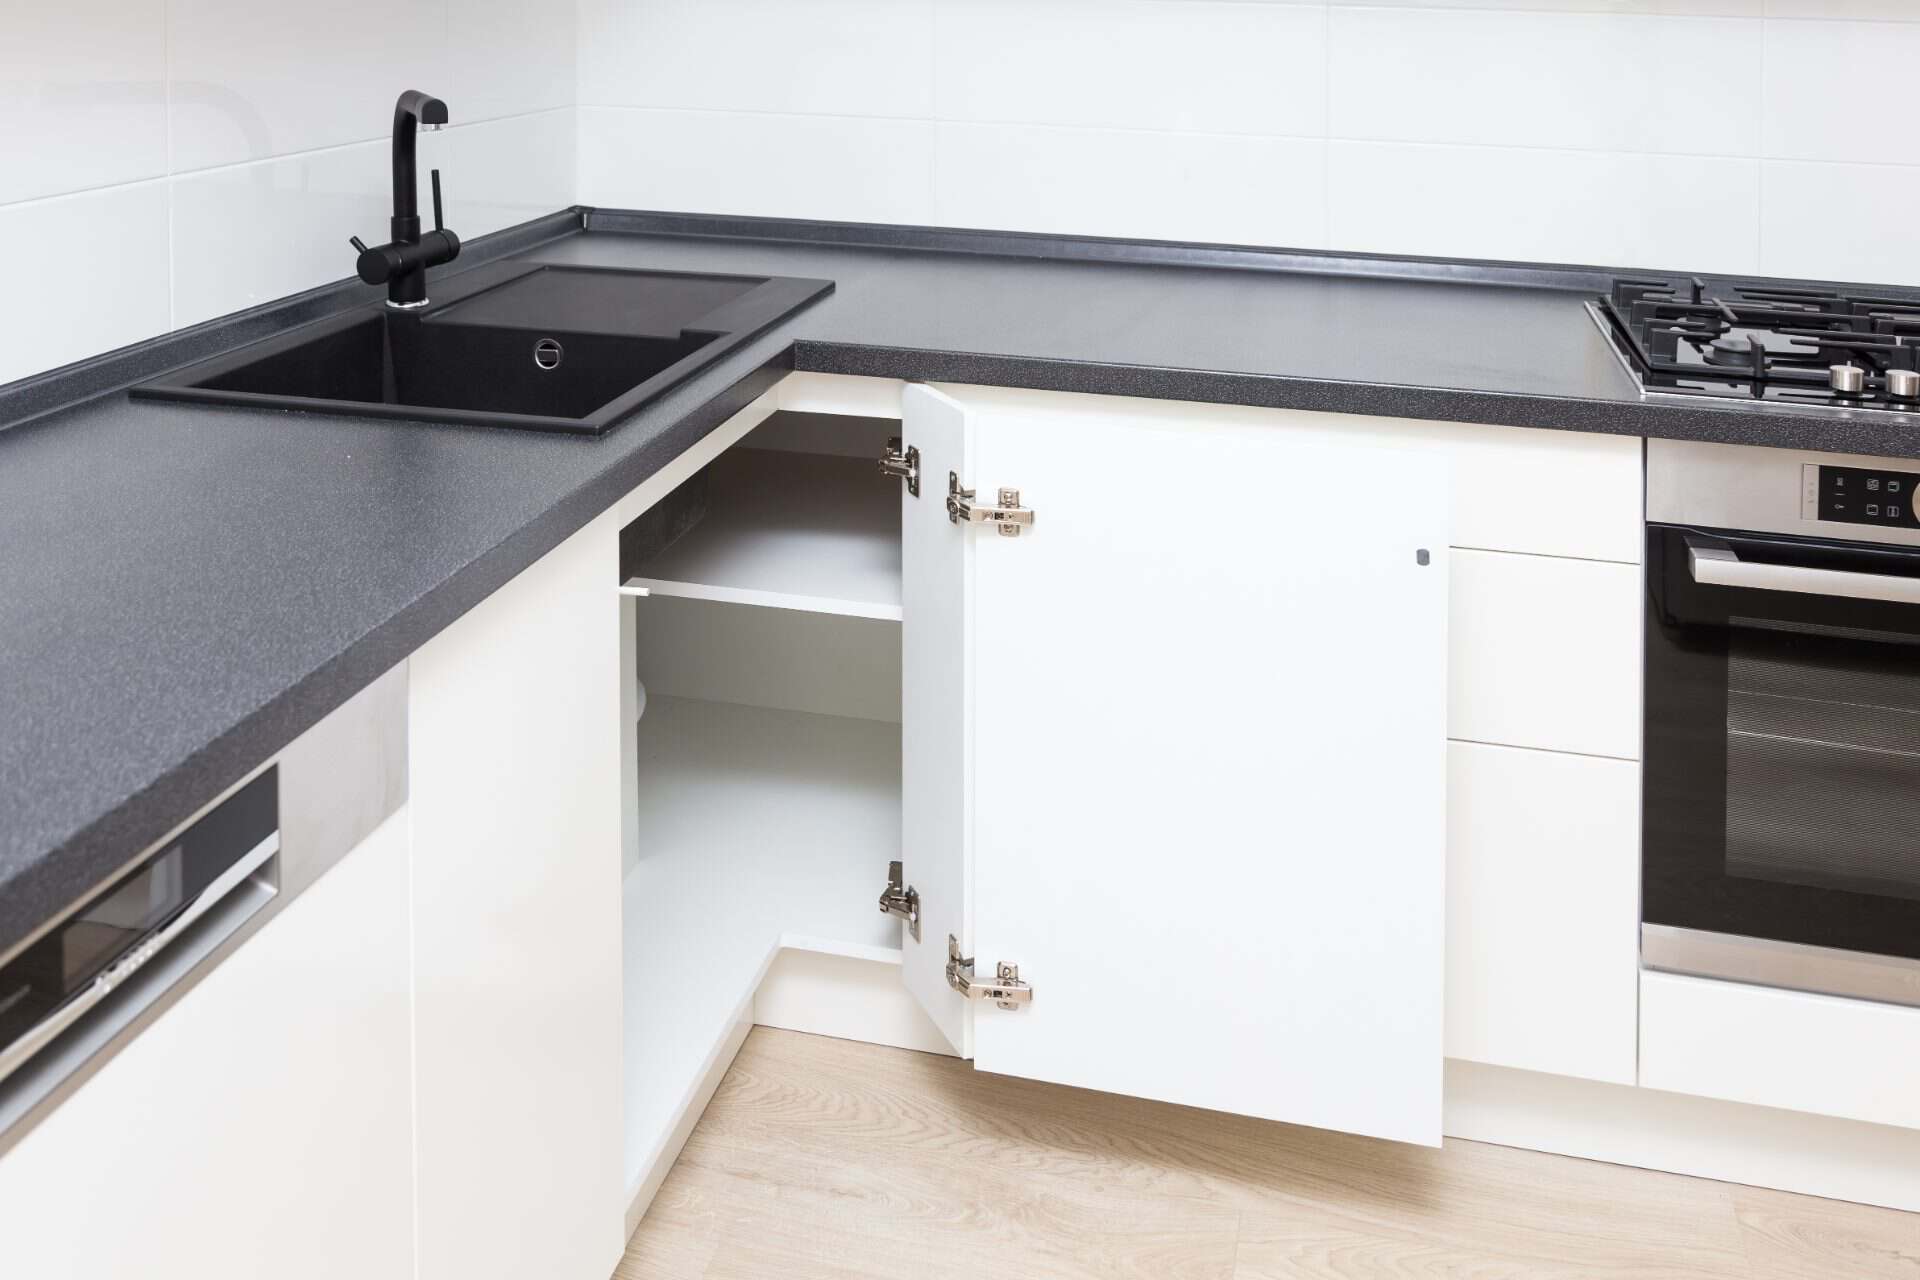
Our team considers key factors such as work zones, appliance placement, storage access and overall flow within the room. By balancing these elements, we aim to create a layout that feels practical and efficient. Whether your kitchen is large or compact, careful planning helps ensure the finished space works well for your needs.
Kitchen Design Advice in Bicester
Getting the right advice at the design stage can make a significant difference to the outcome of your kitchen project. It helps you understand what is possible within your space and allows you to make informed decisions before installation begins. We provide clear and straightforward guidance to help you plan your kitchen with confidence.
Our advice covers layout options, storage ideas, appliance positioning and general design considerations. We aim to keep the process simple and focused, helping you avoid common mistakes and unnecessary changes later on. With the right planning in place, your kitchen project can move forward smoothly and deliver a result that works for your home.
Smarter Storage
Efficient storage solutions keep your kitchen organised and clutter-free.
Better Layouts
Well-planned layouts improve movement and everyday usability.
Style Choices
Carefully chosen finishes enhance the look and feel of your kitchen.
Installation Ready
Designs prepared for smooth transition into professional installation.
Making the Most of Your Kitchen Space
A well-designed kitchen enhances both practicality and visual appeal, making everyday tasks easier and more enjoyable. At Holloway Kitchens & Bathrooms LTD, we work closely with homeowners across Bicester to create kitchen designs that suit individual lifestyles, preferences and space requirements. Whether you need improved storage, better workflow or a fresh modern look, our team can guide you through the planning process with clear advice and attention to detail.
We take the time to understand how you use your kitchen so the final design feels comfortable, efficient and tailored to your home. From initial ideas through to a complete plan, we aim to make the process straightforward and stress-free. If you are ready to begin planning your new kitchen, contact Holloway Kitchens & Bathrooms LTD today to discuss your ideas and arrange a consultation.
Frequently Asked Questions
Professional kitchen design ensures your space is planned correctly before any installation work begins. It helps avoid costly mistakes, awkward layouts and inefficient use of space. By carefully considering storage, worktop areas, appliance placement and movement, a well-designed kitchen becomes easier to use every day. It also allows you to visualise the finished result and make informed decisions about materials and layout. Investing time in design helps create a kitchen that not only looks good but also functions effectively for your lifestyle.
Yes, kitchen design is especially valuable for smaller spaces where every detail matters. We focus on maximising storage, improving layout and ensuring the room feels open and practical. This may include clever storage solutions, compact appliances and efficient worktop arrangements. By carefully planning the layout, we can help make even small kitchens feel more functional and comfortable. Our aim is to create a design that uses the available space effectively without compromising usability or appearance.
Yes, we offer both kitchen design and installation services, allowing us to support your project from start to finish. This ensures the design is practical and achievable, and the installation follows the planned layout accurately. Having one team manage both stages helps improve communication, reduce delays and maintain consistency throughout the project. It also gives you a single point of contact, making the process more straightforward and easier to manage.
Getting started is simple. You can contact us to discuss your ideas, requirements and the current layout of your kitchen. We will review your space and provide guidance on possible design options. From there, we can develop a plan that suits your needs, budget and style preferences. Once the design is agreed, we can move forward with installation if required. Our aim is to make the process clear, organised and tailored to your home.
Yes, in addition to kitchen design, we also provide kitchen installations, bathroom installations and bathroom design services. This allows us to support full home improvement projects from planning through to completion.